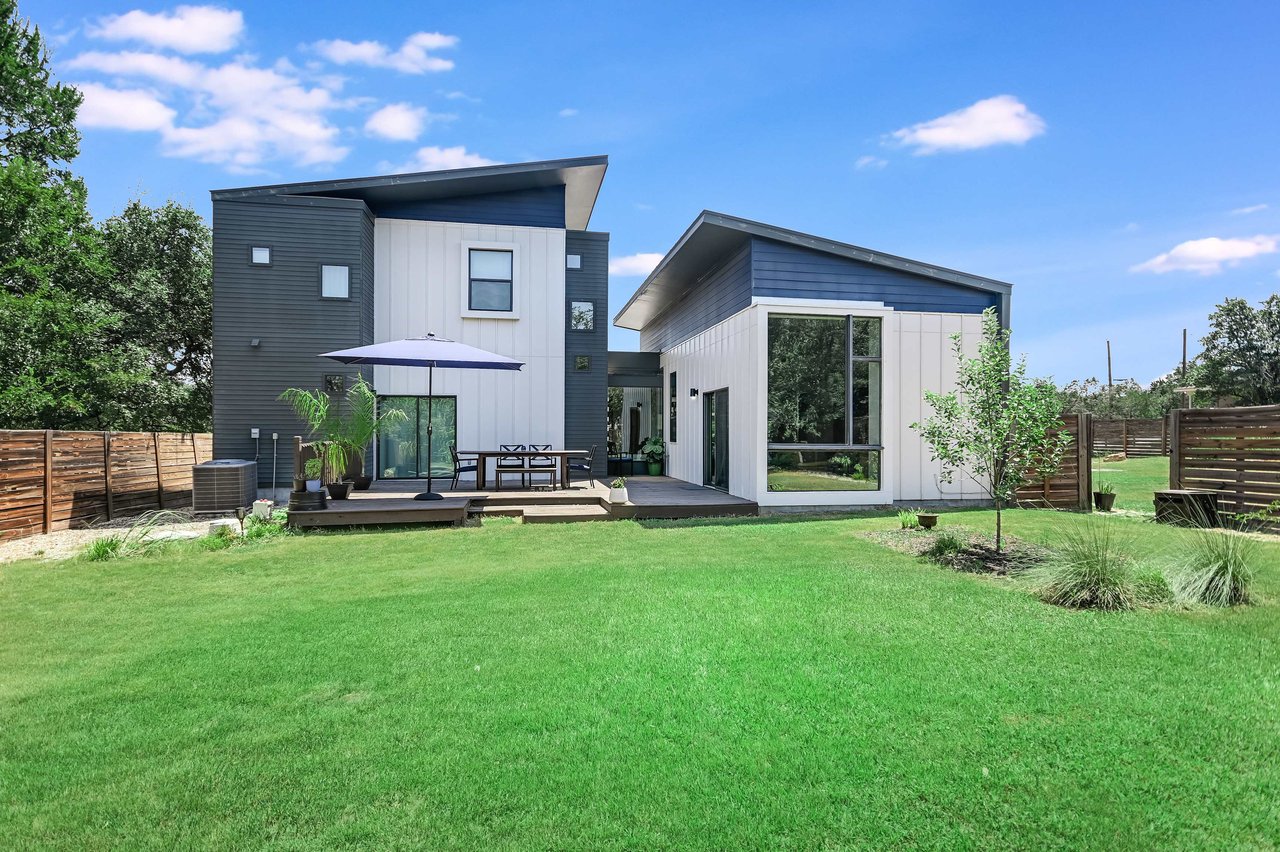
Modern two-story home with charcoal and white siding, a deck, and a fenced backyard.
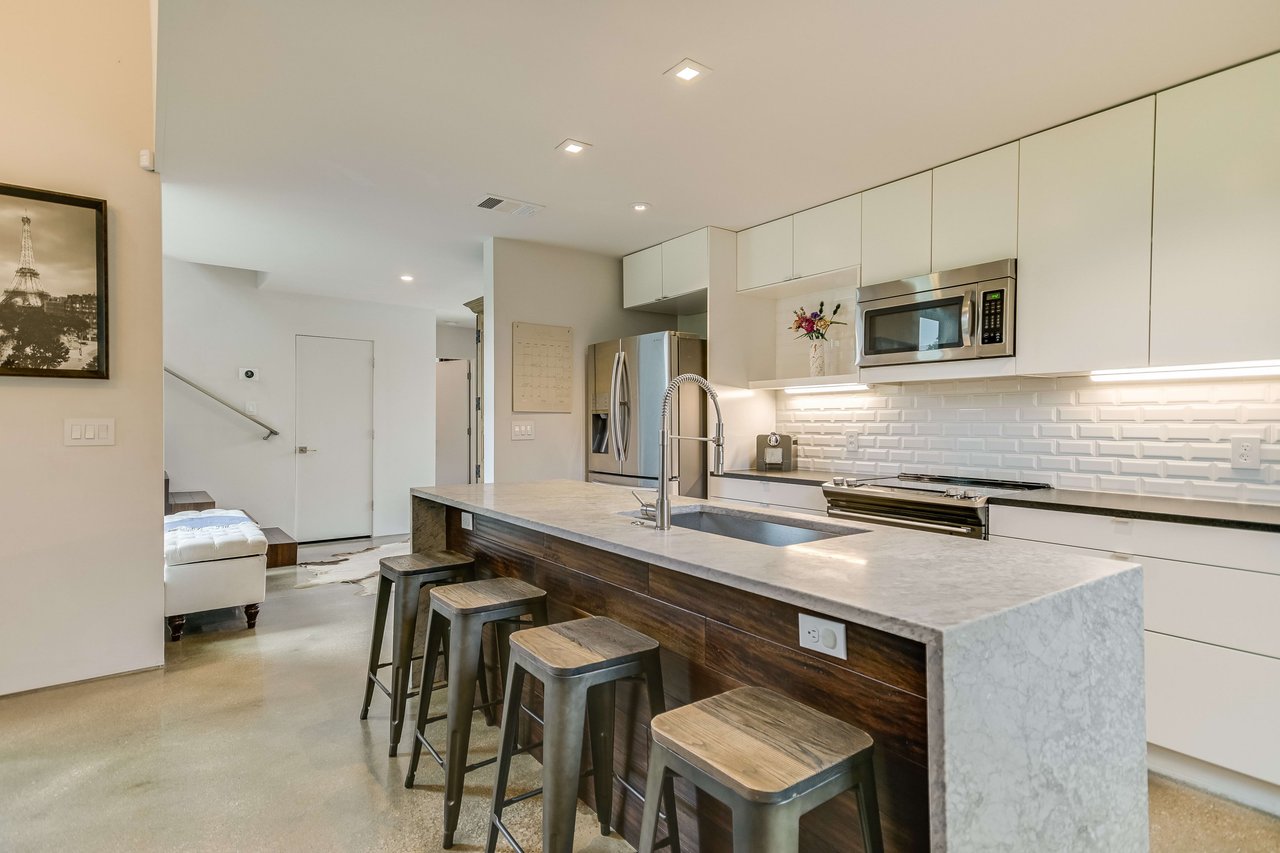
Modern kitchen with a large stone island, bar stools, white cabinets, and stainless steel appliances.
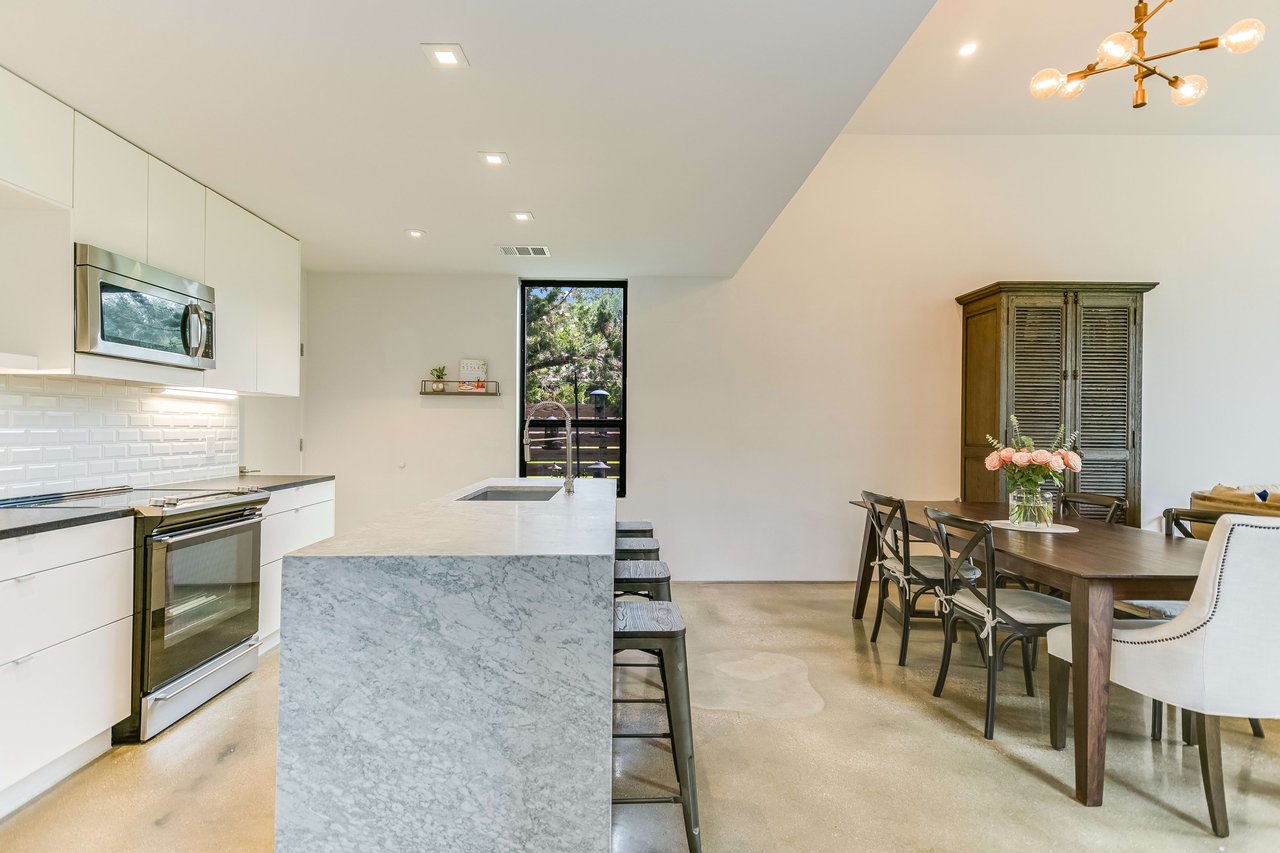
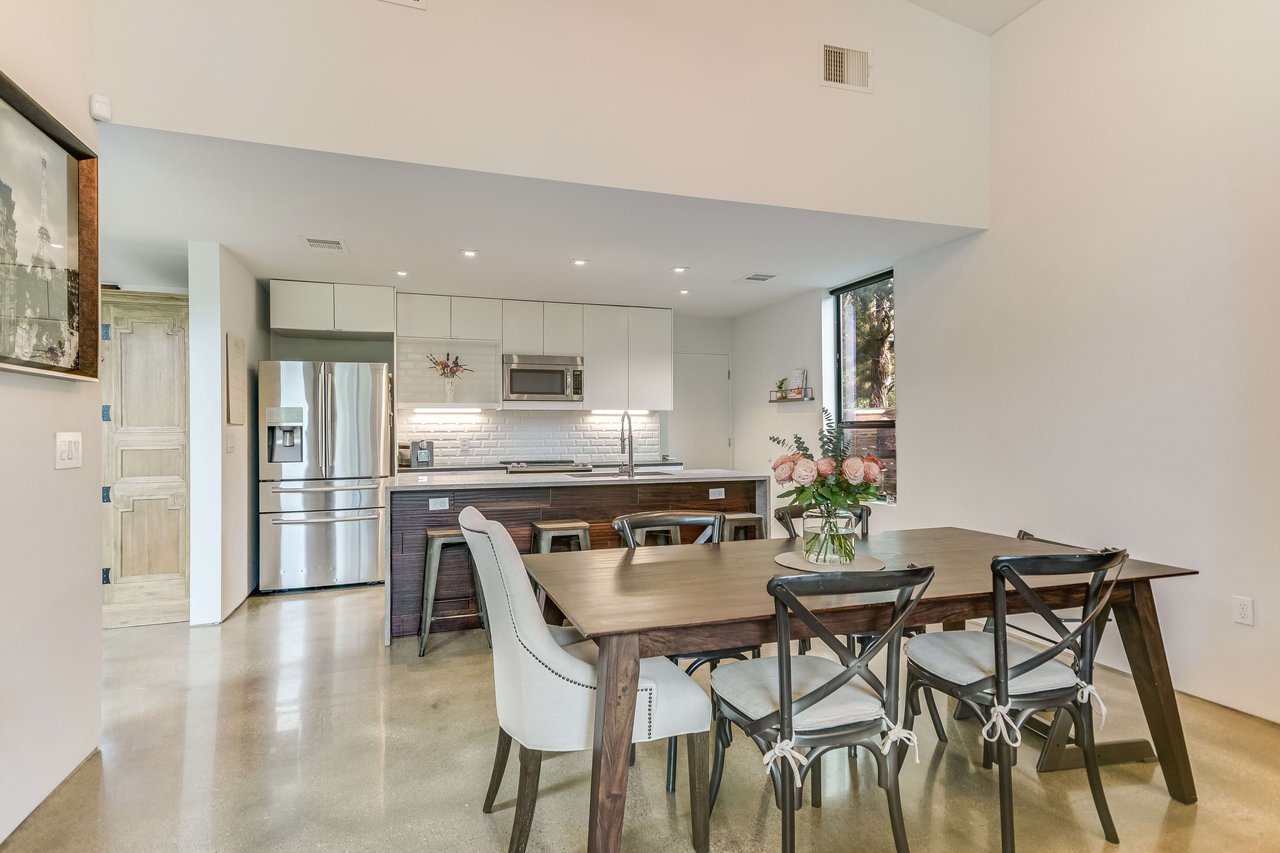
Open-plan kitchen and dining area with a large island, white cabinetry, and a tree-facing window.
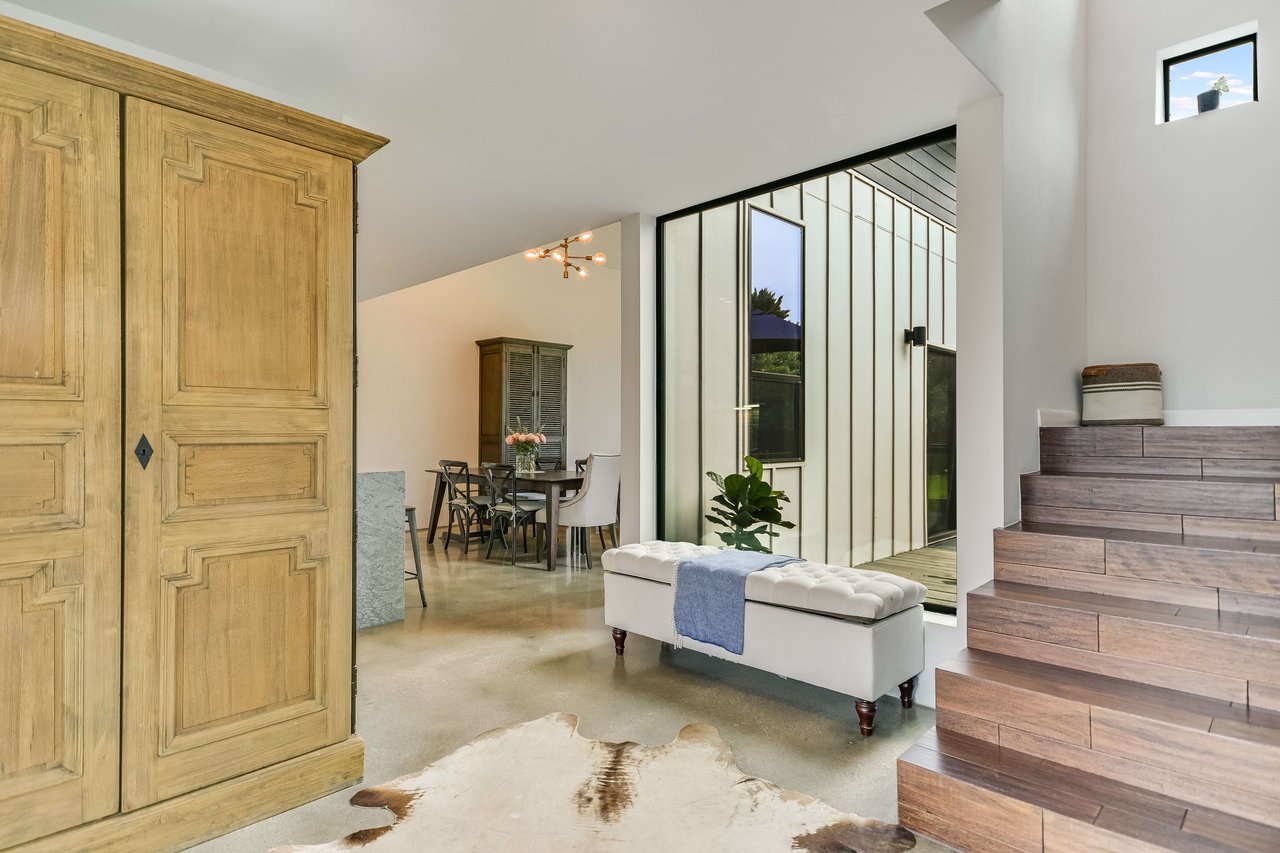
Modern entryway with a carved wood door, broad staircase, and white bench beside tall windows.
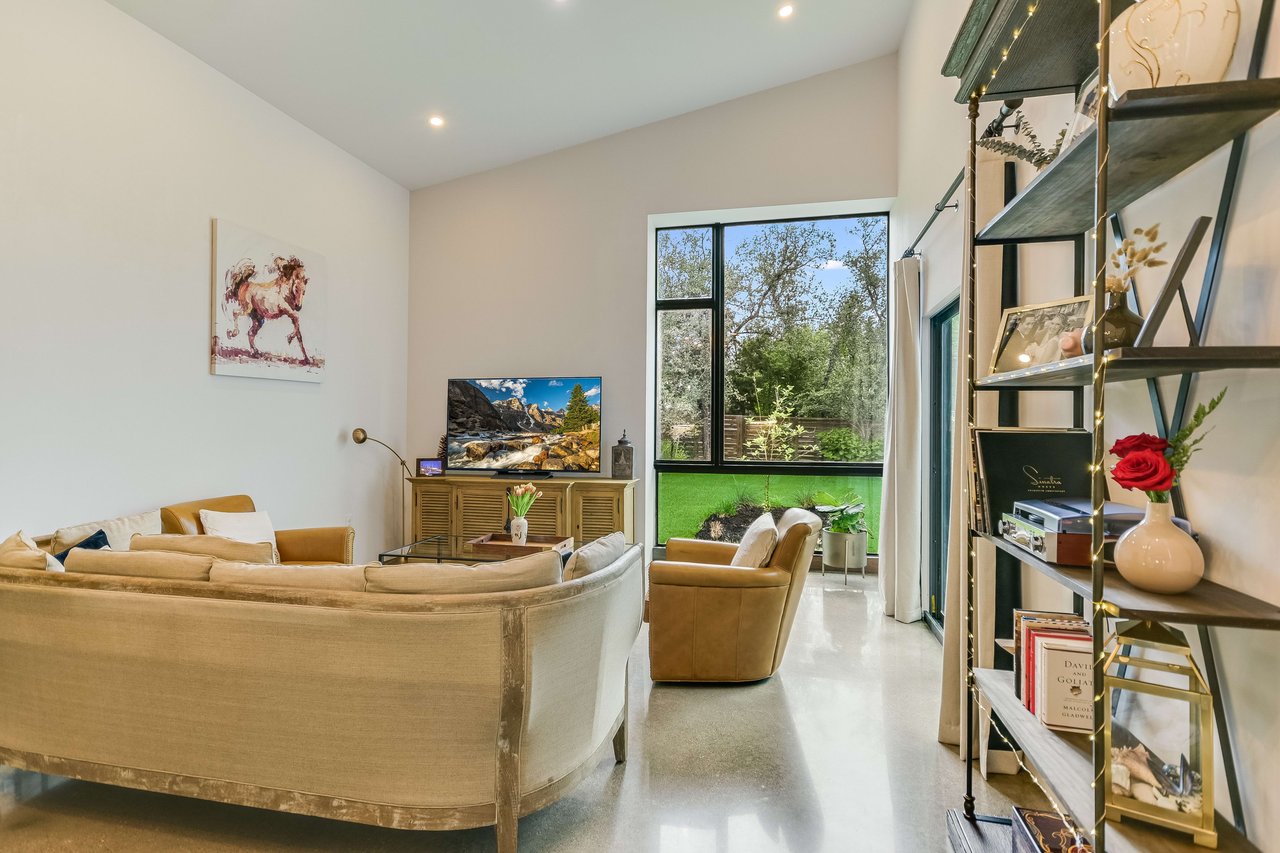
Living room with curved beige sofa, tan armchair, and tall windows overlooking a green lawn.
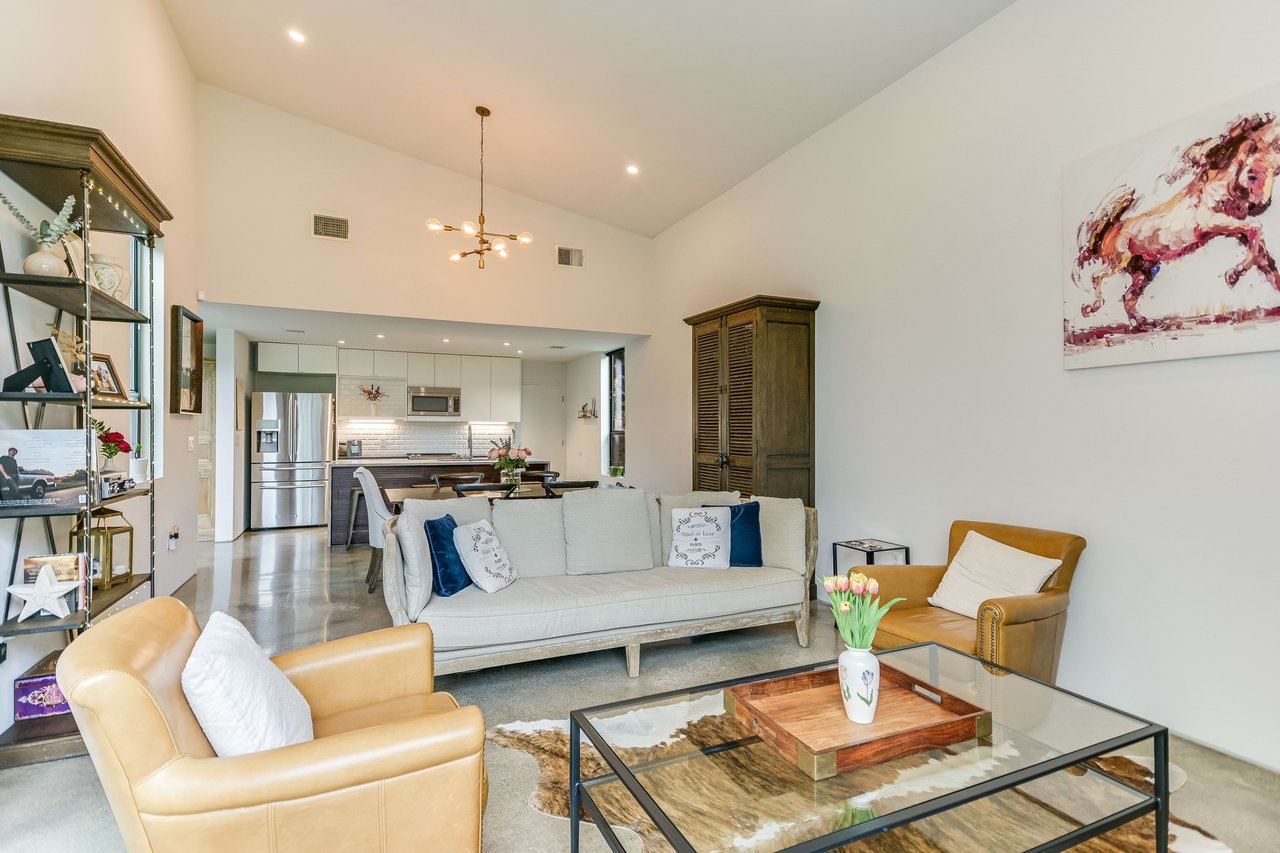
Living room with a high ceiling, pale sofa, tan leather chairs, and an open kitchen.
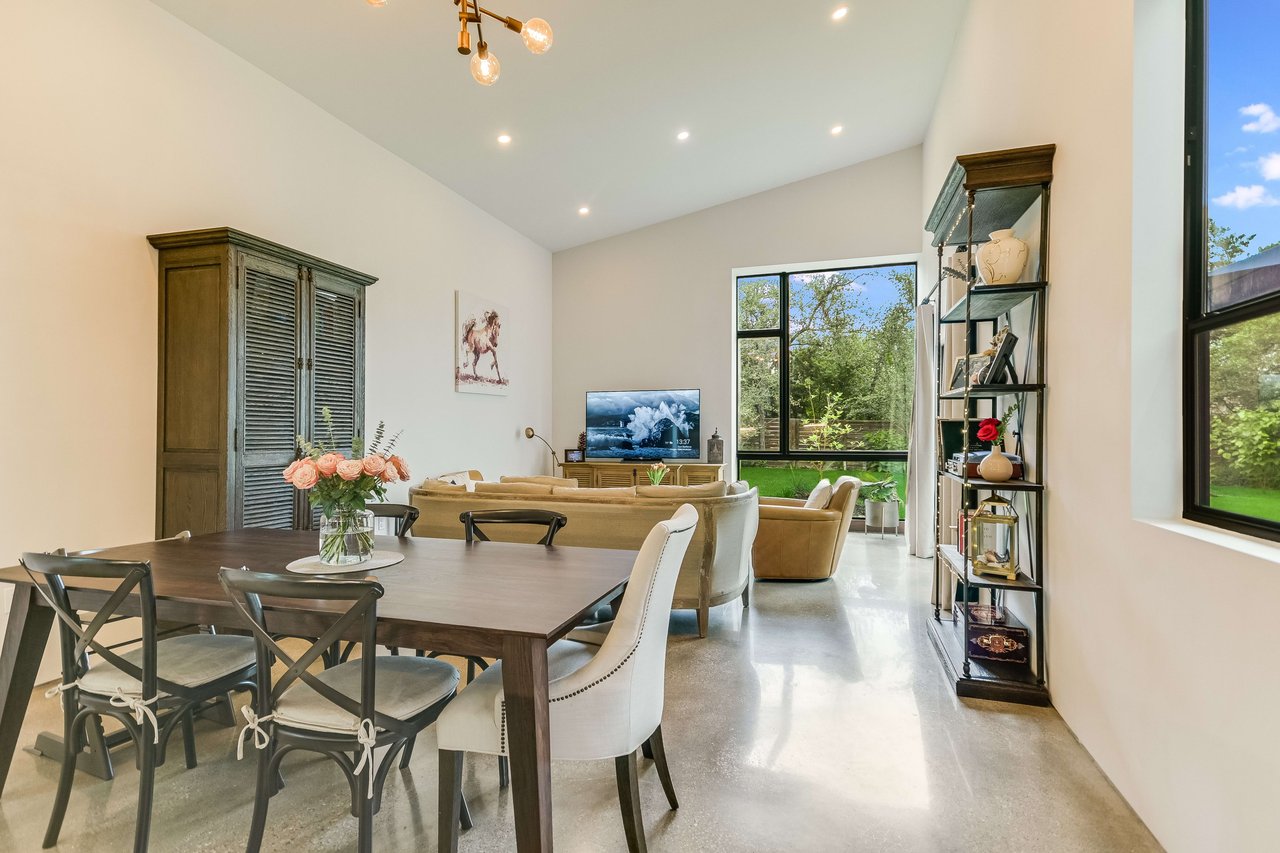
Open-plan living and dining room with tan sofas, concrete floors, and tall windows overlooking the backyard.
Open-plan kitchen and dining area with white cabinets, stainless appliances, and a dark wood dining table.
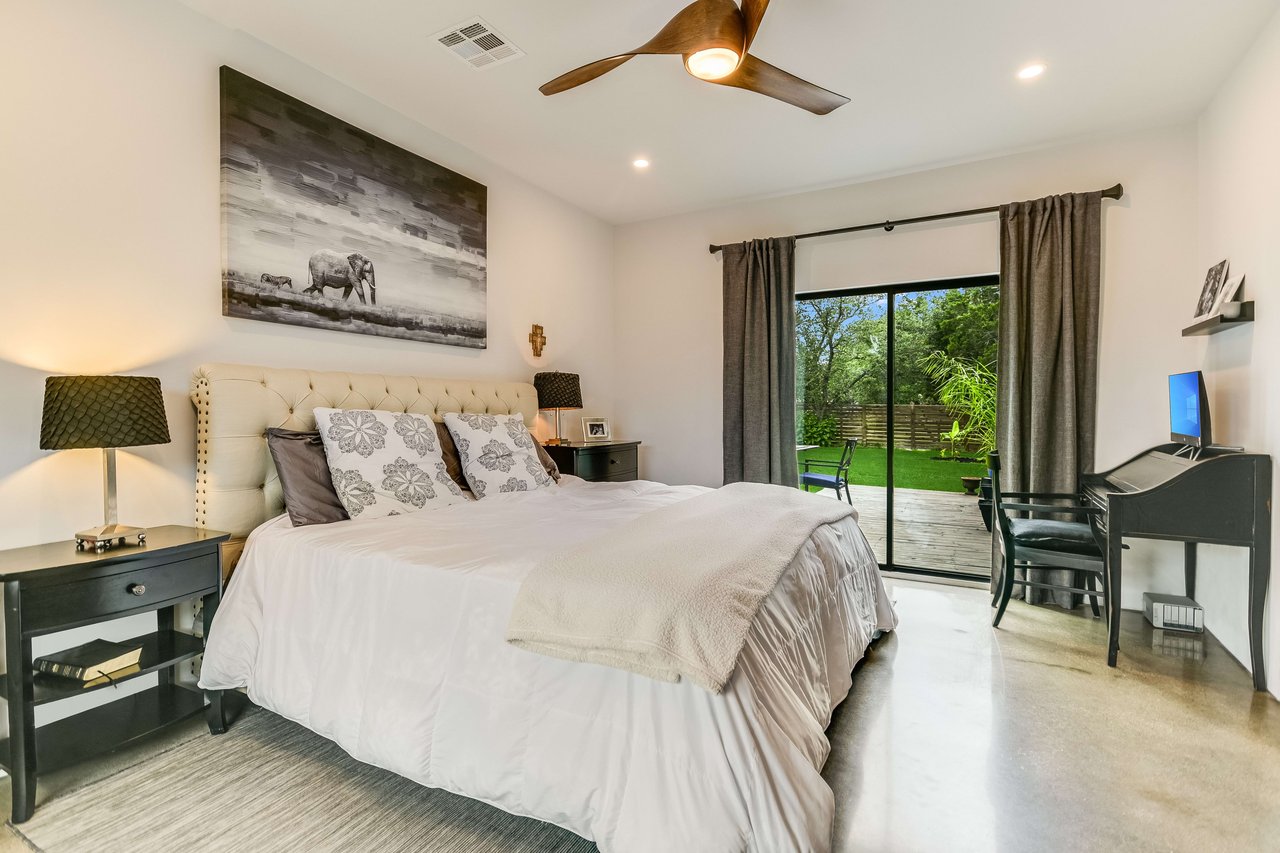
Bedroom with a large bed and sliding glass doors opening onto a deck and green backyard.
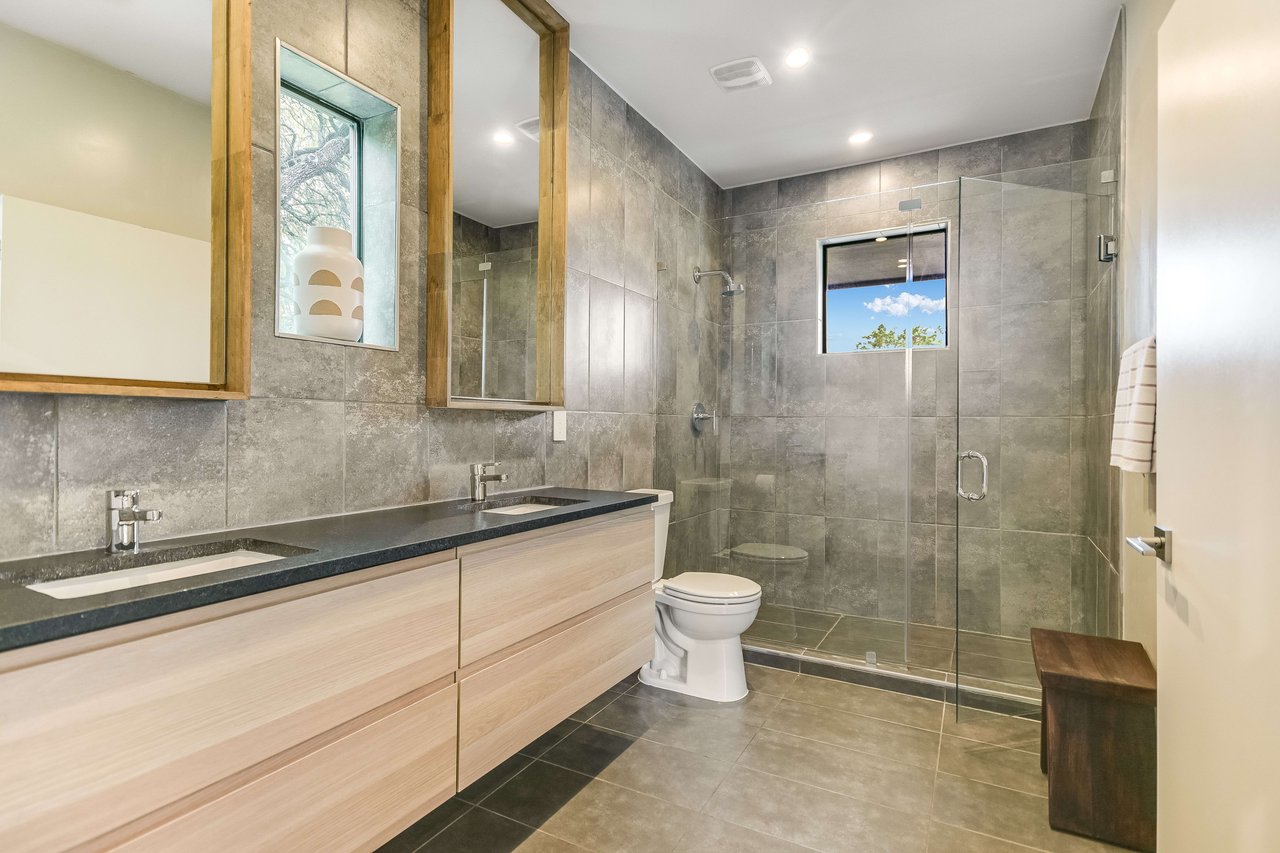
Bathroom with a double vanity and gray-tiled glass shower beneath a small window.
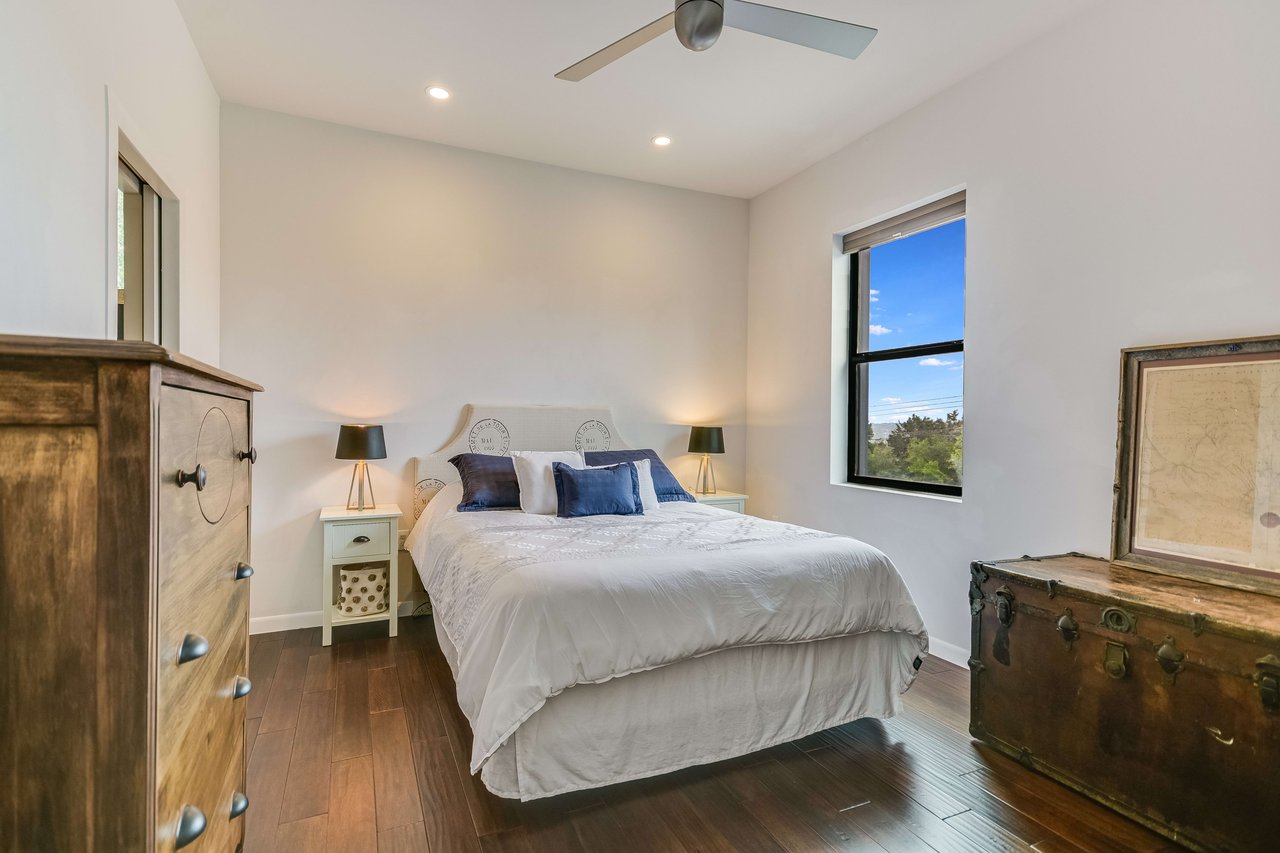
Staged bedroom with a white bed, blue pillows, dark wood floors, and a window overlooking trees.
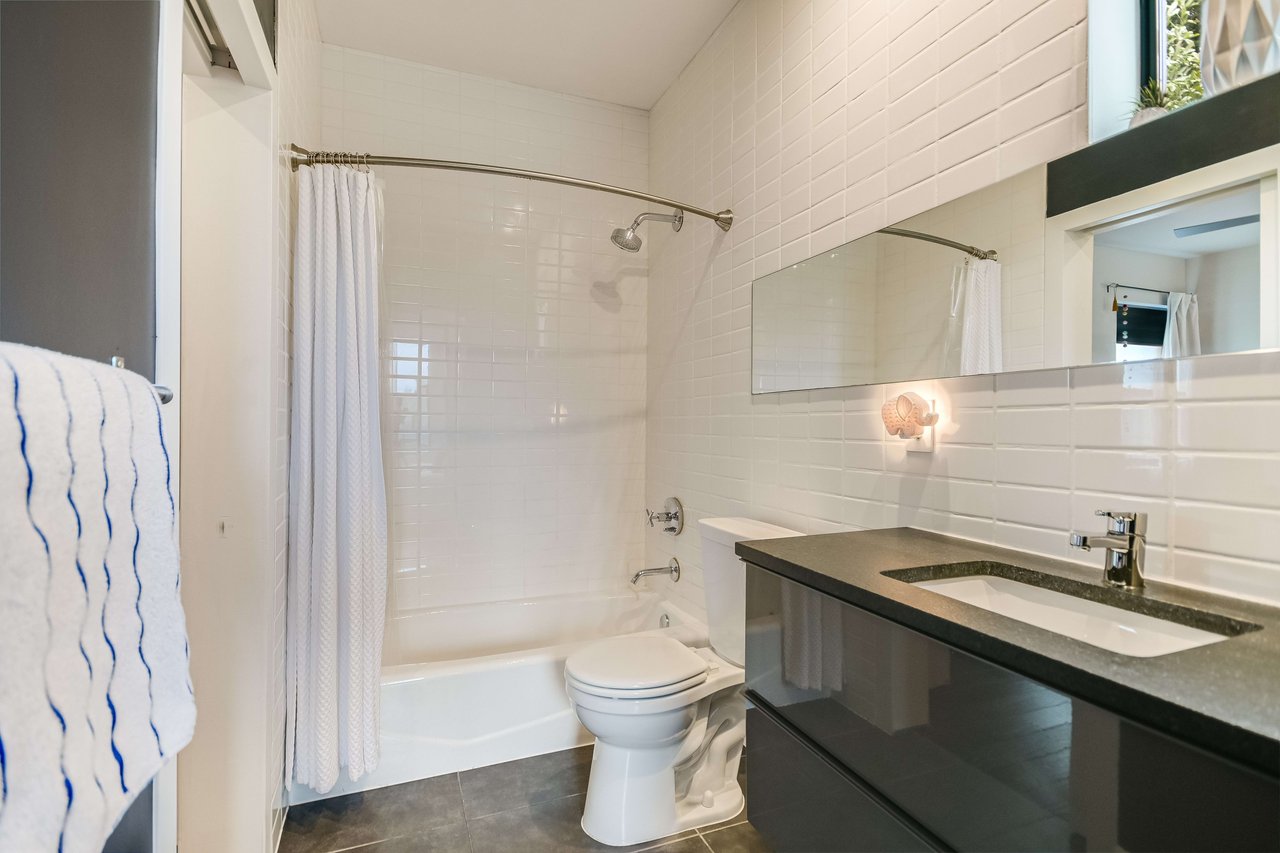
Bathroom with a white tiled tub and shower beside a dark vanity and sink.
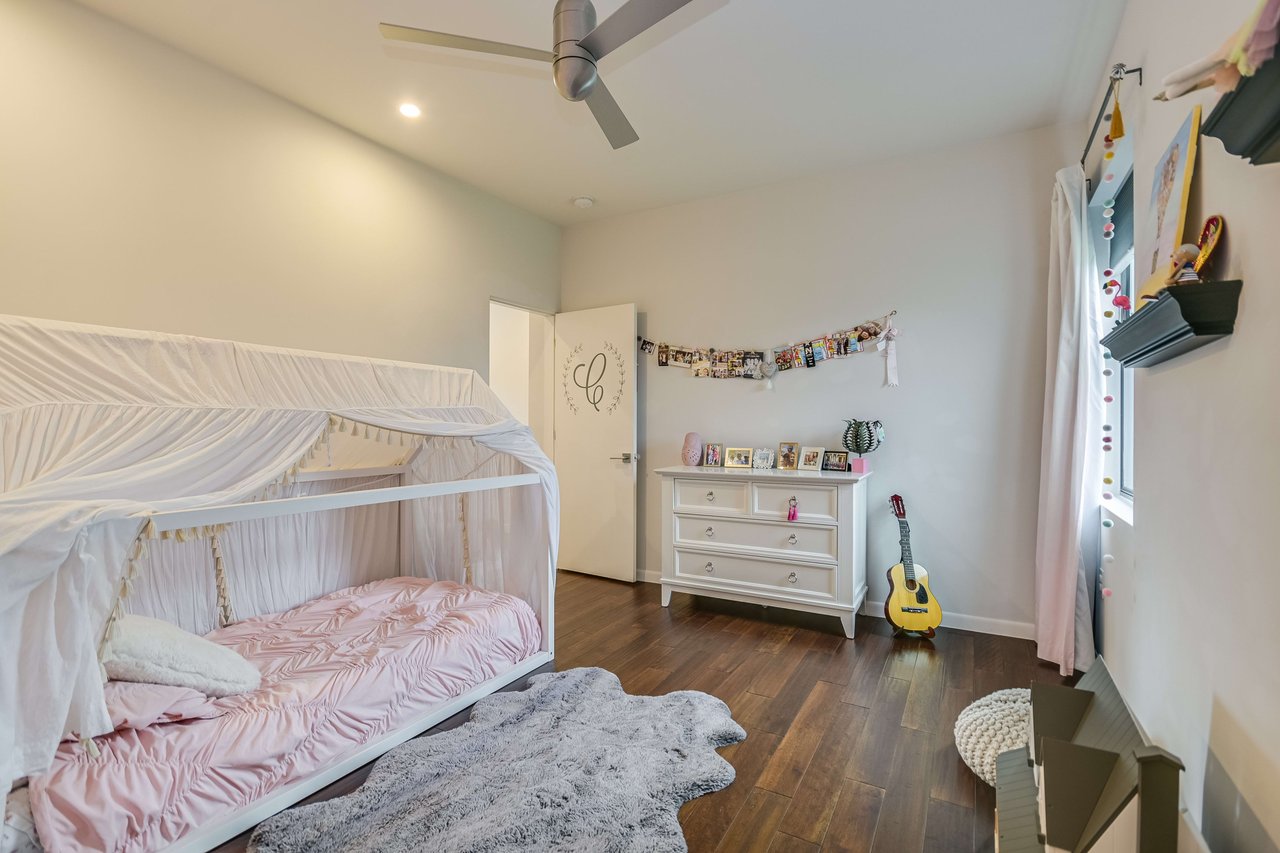
Bedroom with a white canopy bed, pink bedding, gray rug, and guitar beside the window.
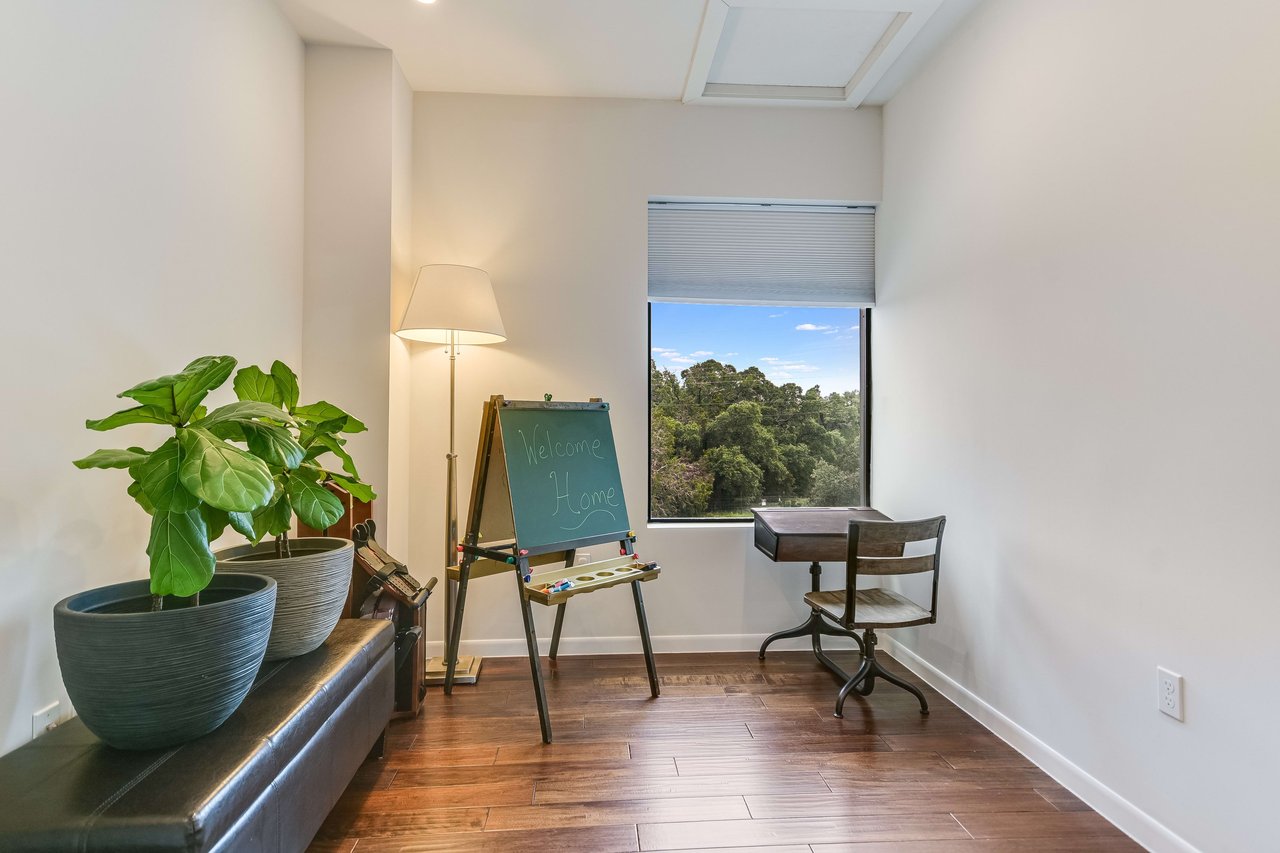
Home office with a tree-filled window, desk, chalkboard easel, and potted plants.
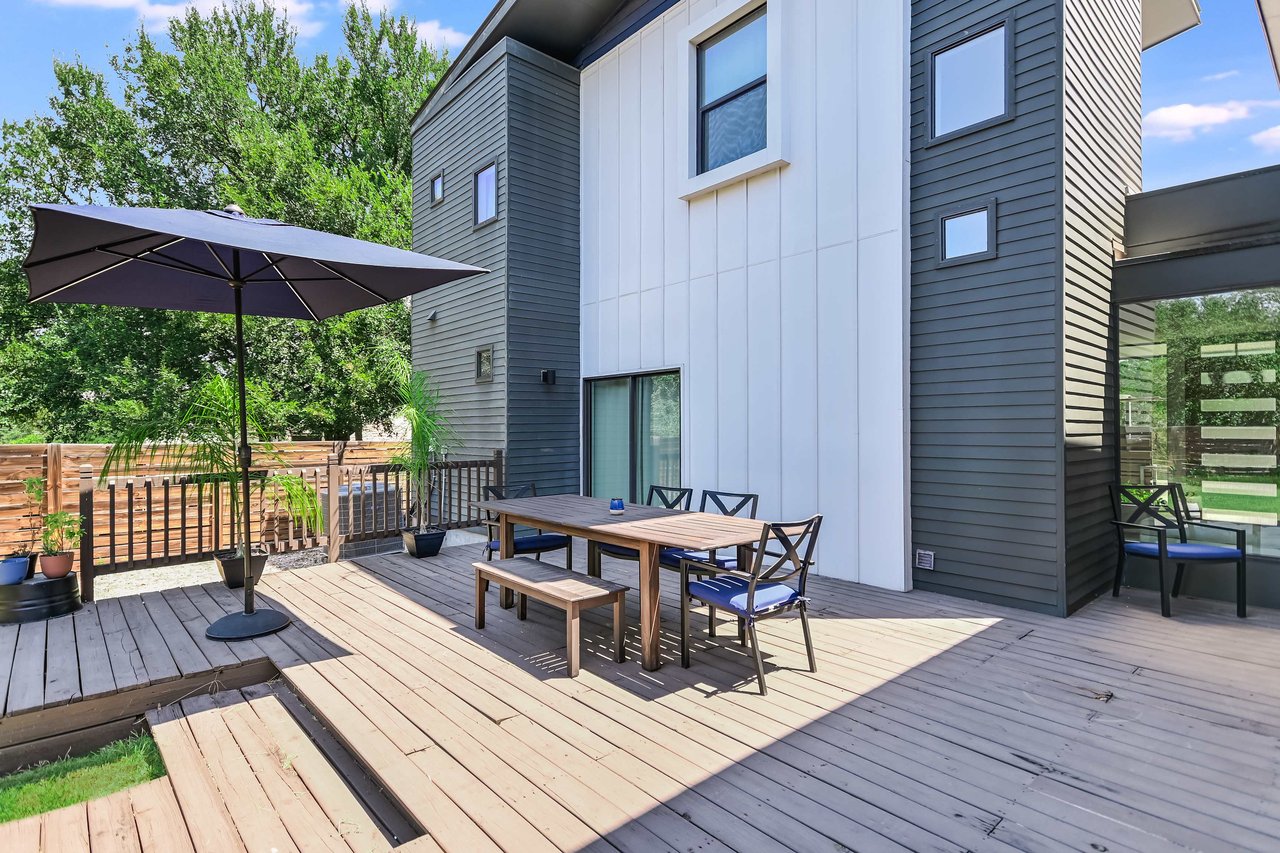
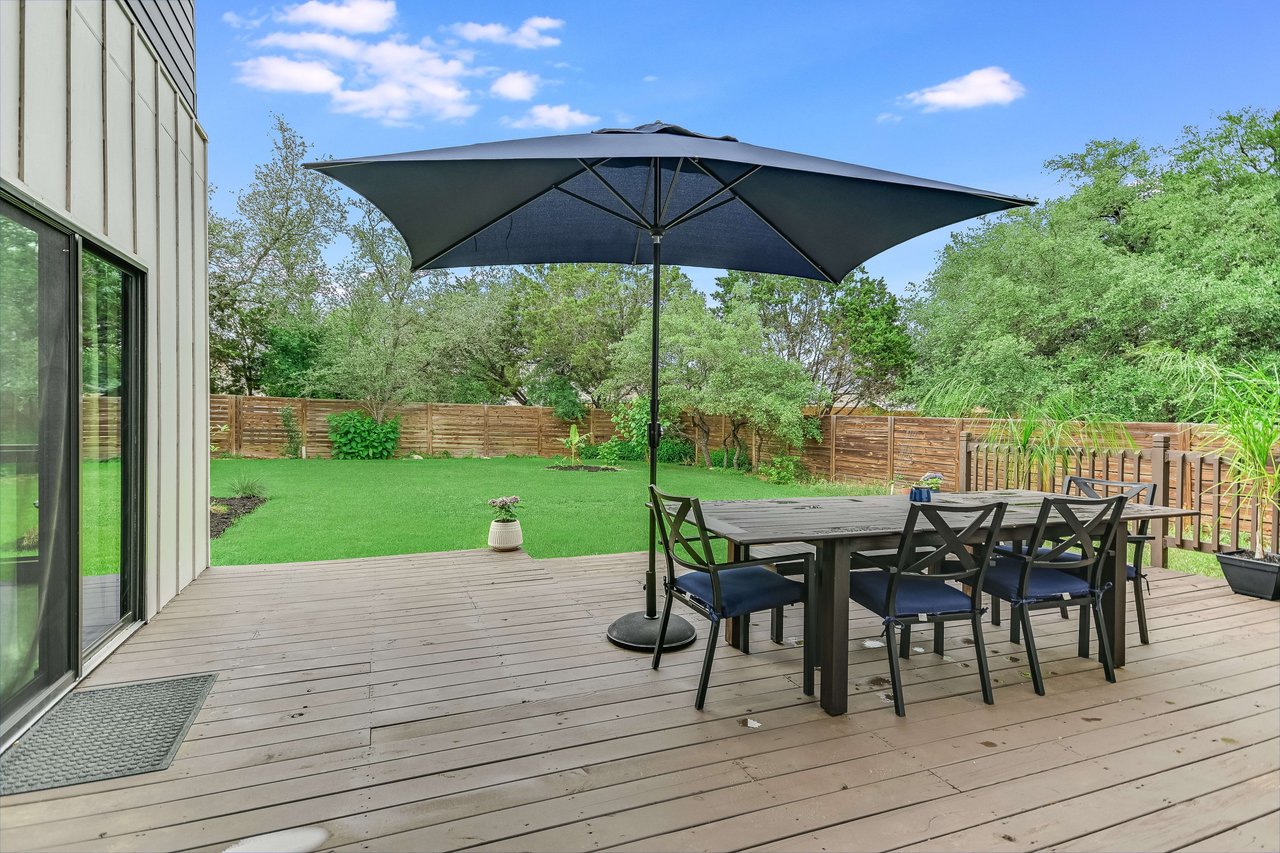
Modern home’s wood deck with an outdoor dining set and large umbrella.
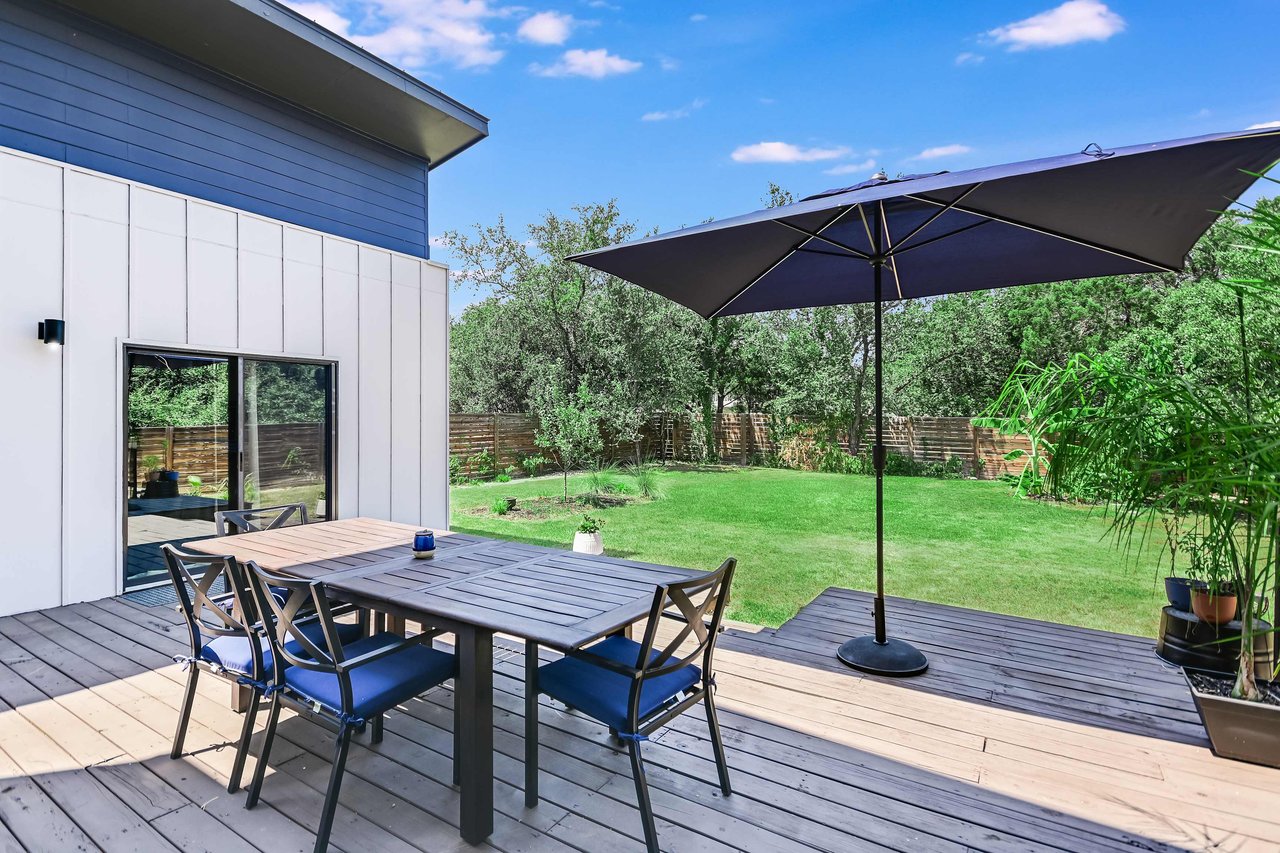
Backyard deck with an outdoor dining set and umbrella overlooking a fenced lawn.
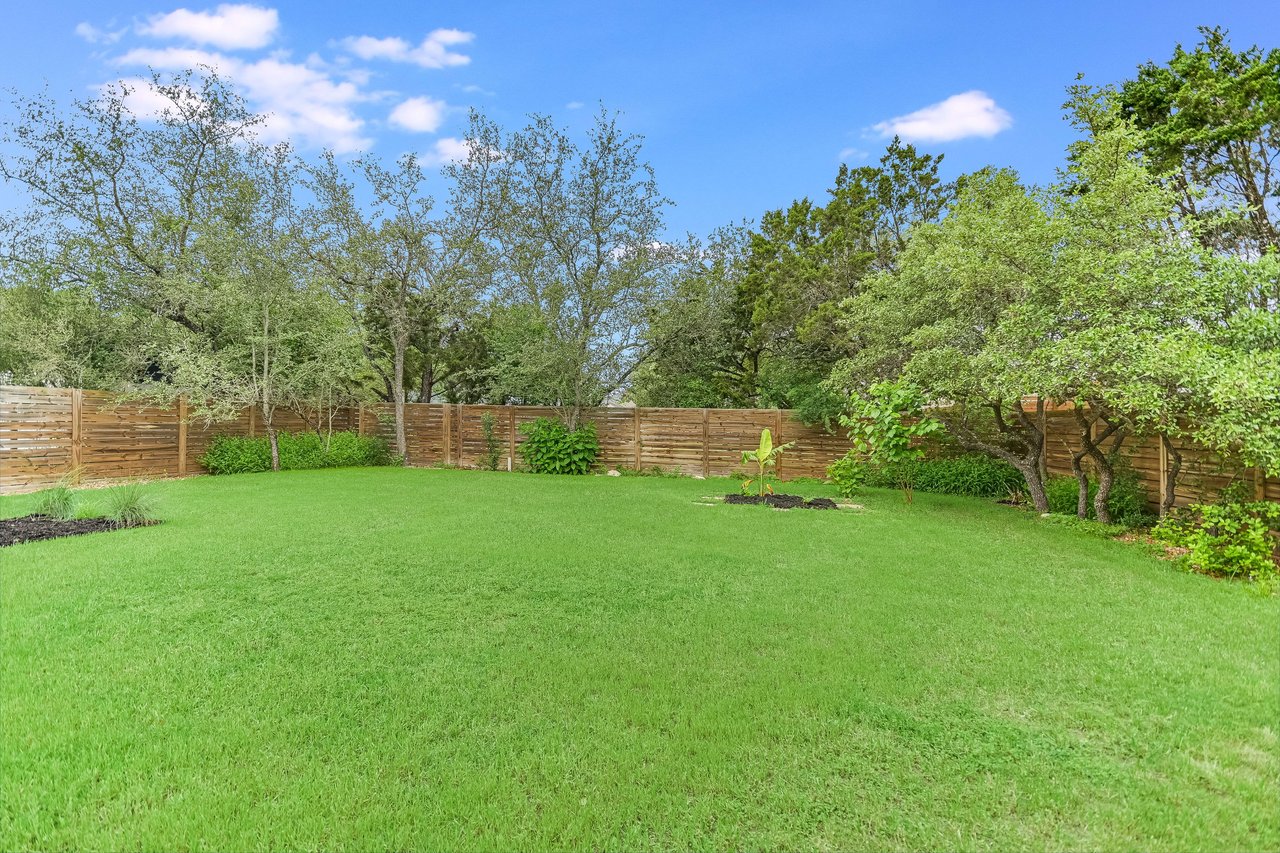
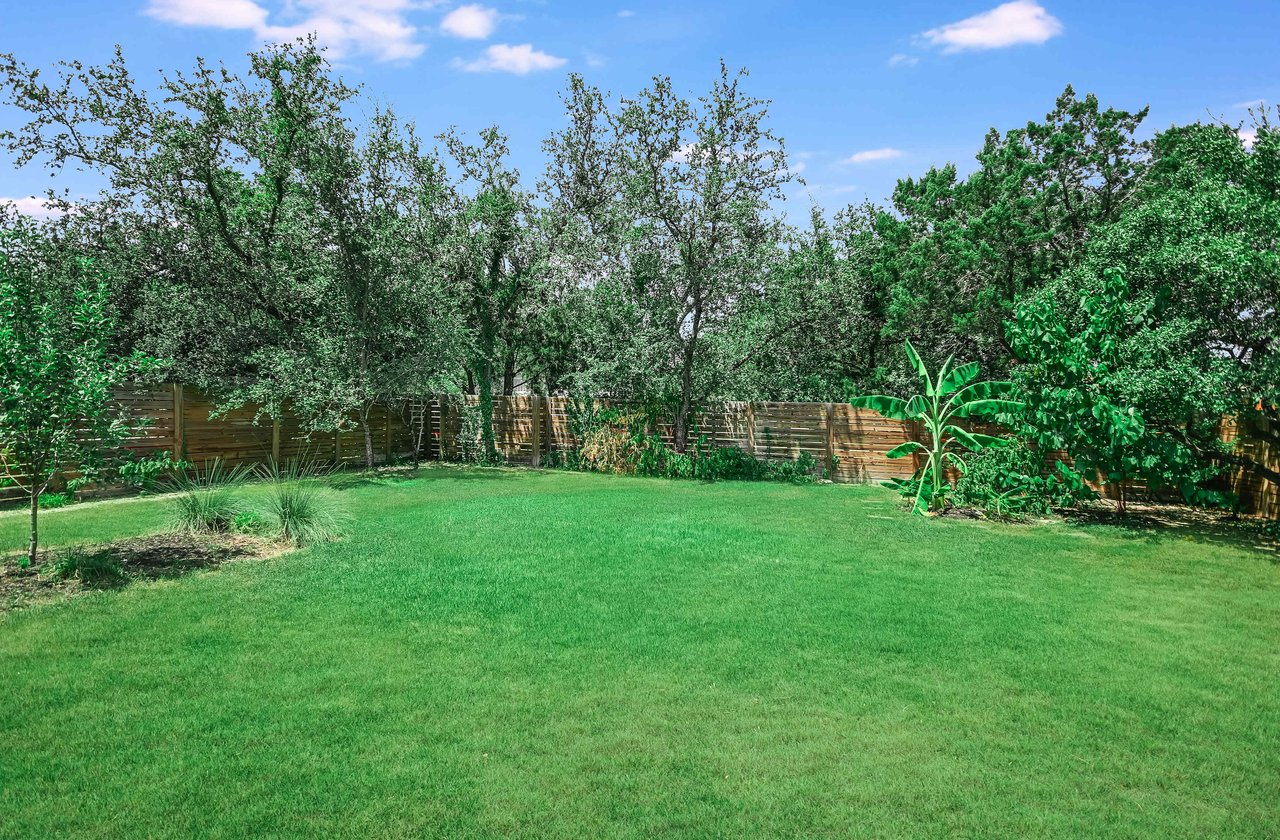
Fenced backyard with a broad green lawn, mature trees, and landscaped borders.
Wooden deck with outdoor dining set and umbrella overlooking a fenced green backyard.
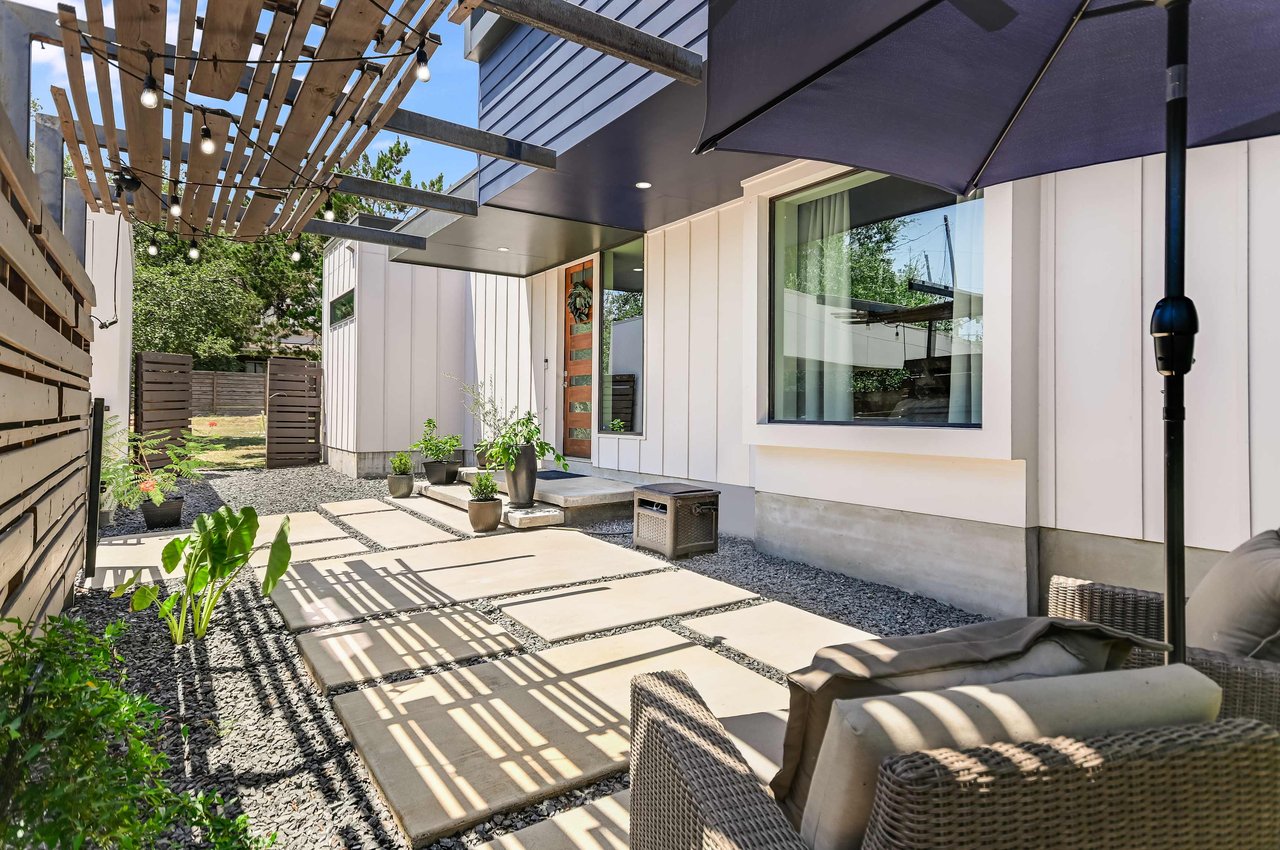
Modern home's patio with a pergola, dark umbrella, wicker seating, and concrete pavers set in gravel.
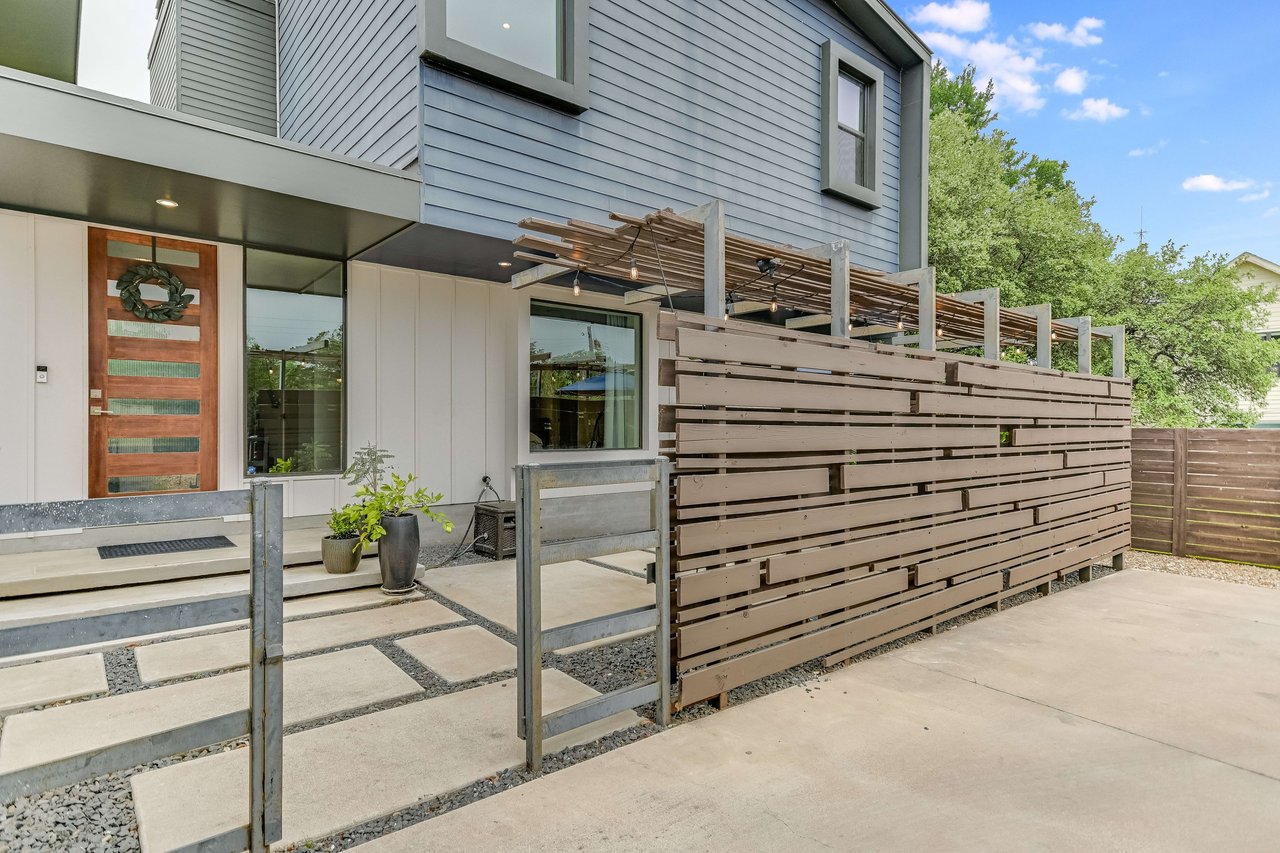
Modern two-story home with blue-gray siding, a wood entry door, and a slatted patio privacy screen.
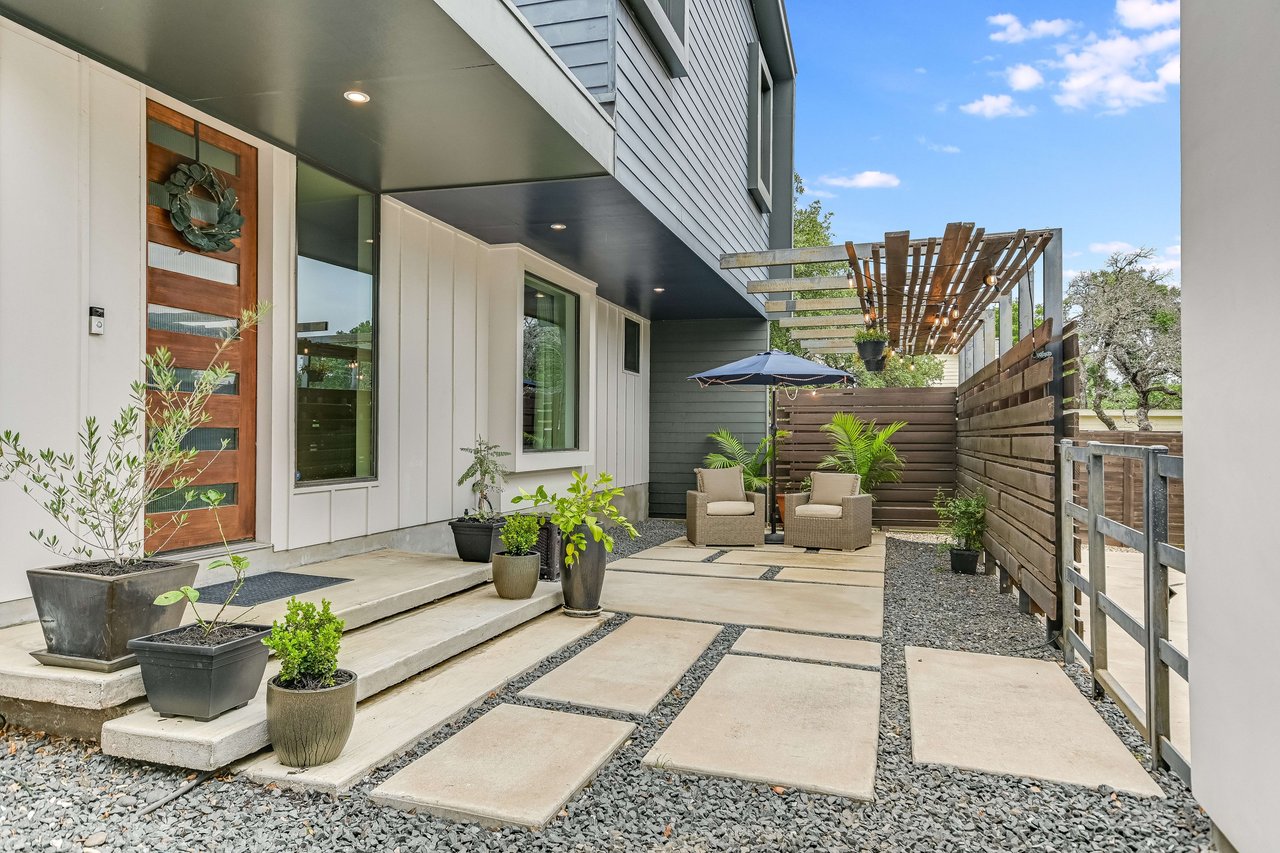
Modern home entrance with a pergola-covered patio, stepping stones, potted plants, and two outdoor chairs.
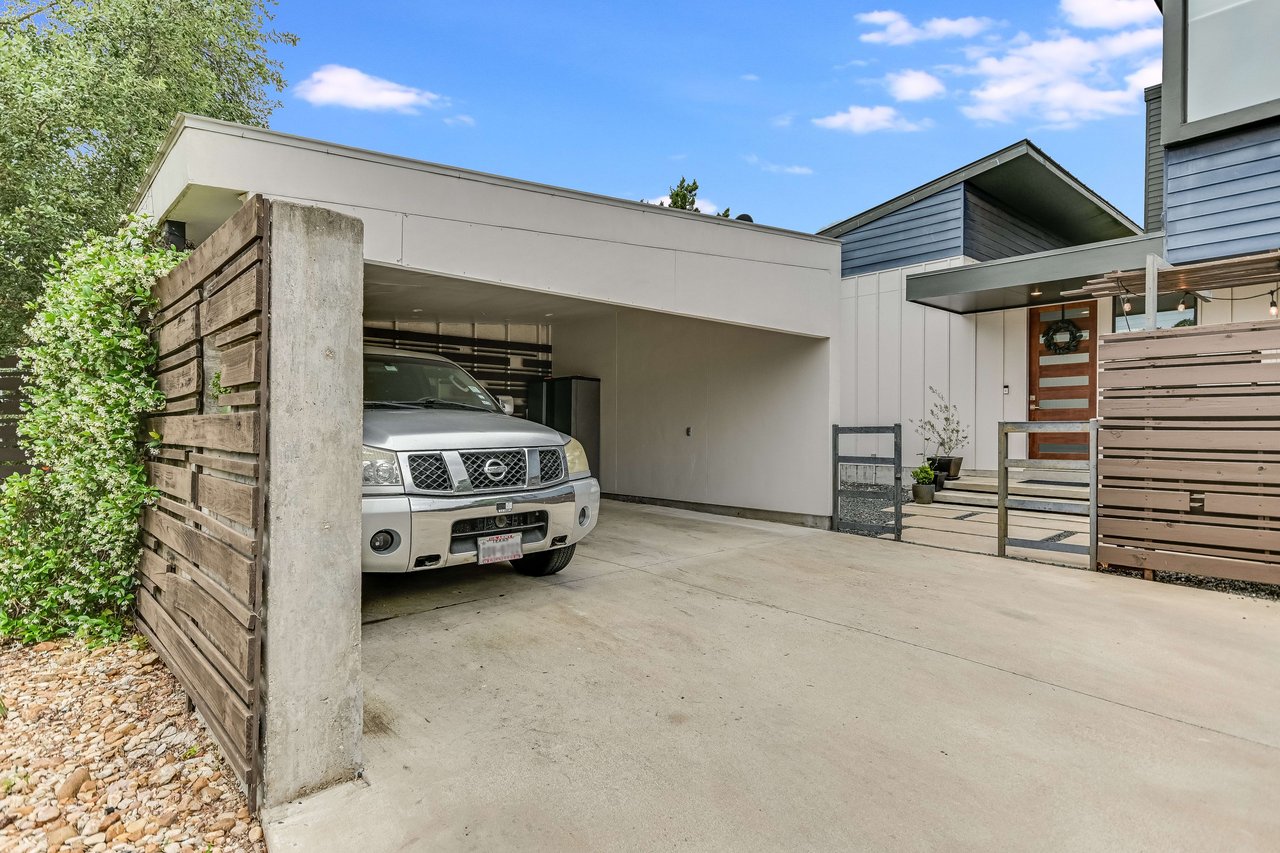
Modern home with a covered carport, concrete driveway, wood fencing, and leafy landscaping.
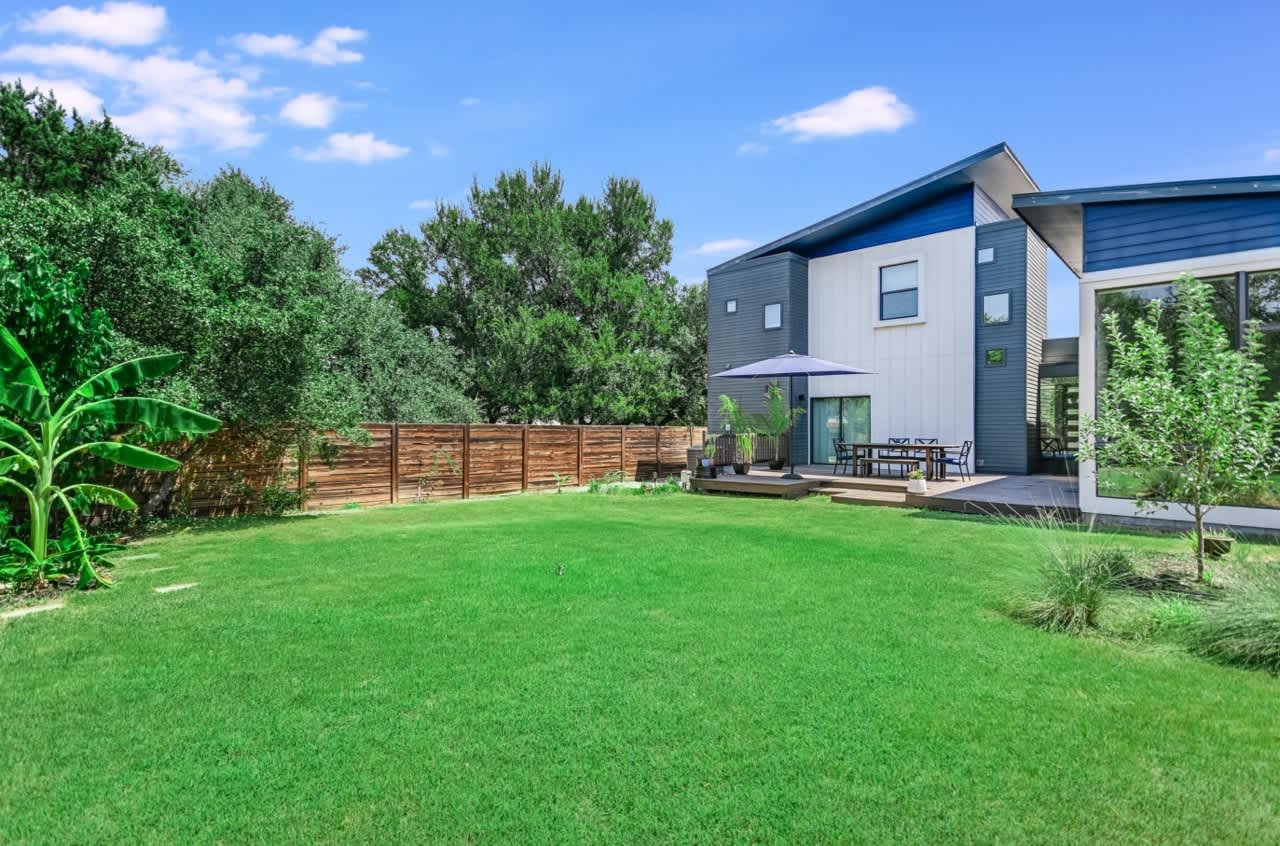
Modern home’s backyard with a wide lawn, patio dining set, wood fence, and mature trees.
Backyard with a broad green lawn, wooden privacy fence, mature trees and tropical plants.
VIEW PHOTOS
$599,999

2308 Rain Water

3 Beds 2.5 Baths 1,692 Sq.Ft. 0.2 Acres

Description

Nestled within the picturesque and popular community of Apache Shores, this stunning home presents an unparalleled opportunity to experience modern luxury in a serene neighborhood setting. This meticulously designed residence seamlessly blends contemporary architecture with the natural beauty of its surroundings. The exterior exudes curb appeal, showcasing a beautiful blend of wood, stone, and metal accents, hinting at the impeccable attention to detail found throughout the property. Step inside and discover refined living spaces bathed in natural light, courtesy of the home's strategically positioned windows and open floor plan. The stunning kitchen comes fully equipped with state-of-the-art appliances, custom cabinetry, and a beautiful center island. The luxurious primary suite features a spa-like bathroom, complete with dual vanities, a large walk-in shower, and walk-in closets. Upstairs includes two additional bedrooms + flex space, ideal for an office or play area. The thoughtfully designed landscaping provides the perfect setting to relax, play, or entertain. The adjacent wildlife sanctuary provides an added sense of peace of mind and privacy for homeowners.
Located within the coveted Apache Shores, residents enjoy access to a private waterfront park, hiking trails, community pool & tennis courts. Just minutes away from the shops, restaurants, and attractions of Austin and Lakeway. 
But wait...there's MORE! The vacant lot directly next door is also available for sale by the same owners, presenting a fantastic opportunity for prospective buyers of both properties. Expand your estate acreage to create a unique outside space—think resort-style pool/spa and sports court. Increase the existing footprint of the current home with an extension or ADU. Or, add to your property investment portfolio by building a single-family new construction home. The possibilities are endless! Cleared and ready to build, this rare, level lot is fully fenced and gated. MLS #4914320

Share Property

Location

2308 Rain Water Dr, Austin, TX 78734

Status

For Sale
image

Schedule a Showing

I would love to show you this beautiful property. Please select your preferred date and time below. I will be in touch shortly to confirm your appointment.

Schedule a Showing

I would love to show you this beautiful property. Please select your preferred date and time below. I will be in touch shortly to confirm your appointment.
Thank you for your interest in 2308 Rain Water Dr, Austin, TX 78734. We are reviewing your request and will be in touch shortly!
Alex Tapp

Alex Tapp

TITLE

Principal + Realtor®

Property Amenities

Interior
Kitchen Stainless Steel Appliances , Kitchen Island, Open to Family Room
Laundry room Laundry Room, Inside
Fireplace None
Appliances Dishwasher , Disposal, Free Standing Range, Oven, Microwave, Stainless Steel
Flooring Concrete , Wood, No Carpet
Total Bedrooms: 3
Half Bathrooms: 1
Full Bathrooms: 2
Other Interior Features Interior Steps, Open Floor Plan, Ceiling Fans, High Ceilings, Double Vanity, Washer Hookup, Electric Dryer Hookup, Enterance Foyer, Recessed Lighting, Walk-in Closets
Area & Lot
Lot Area 0.2 Acres
Living area 1,692 Sq.Ft.
MLS® ID 3458801
Year Built 2015
School District Lake Travis ISD
High School Lake Travis
Middle School Hudson Bend
Elementary School Lake Travis
Water Frontage None
Type Residential
Status For Sale
Exterior
Stories 2
Pool None, Community Pool
Air conditioning Central Air, Electric
Heat type Electric, Central Air
Water Source Public
Garage Space 2
Parking 2 Car Covered Carport, Extended Driveway, Paved
Lot Features Many Trees, Level, Back Yard, Privacy Wood Fence
Roof Composition, Shingle
Utilities Water Connected, Electricity Connected, Internet, Cable , Phone
Finance
Sales Price $599,999

Mortgage Calculator

Estimate your monthly mortgage payment, including the principal and interest, property taxes, and HOA. Adjust the values to generate a more accurate rate.
All estimates are provided for informational purposes only. Actual amounts may vary.
$0,000 Your Payment 20 15 65
$0,000 Your Payment

Work With Us

We’d love to partner with you to determine your property value or to find your dream home! As a top producing team with Compass, we have access to hundreds of Coming Soon and Private Exclusive Listings, giving our clients early access and the ability to test the market. We’d love to team up with you!
Follow Us On Instagram