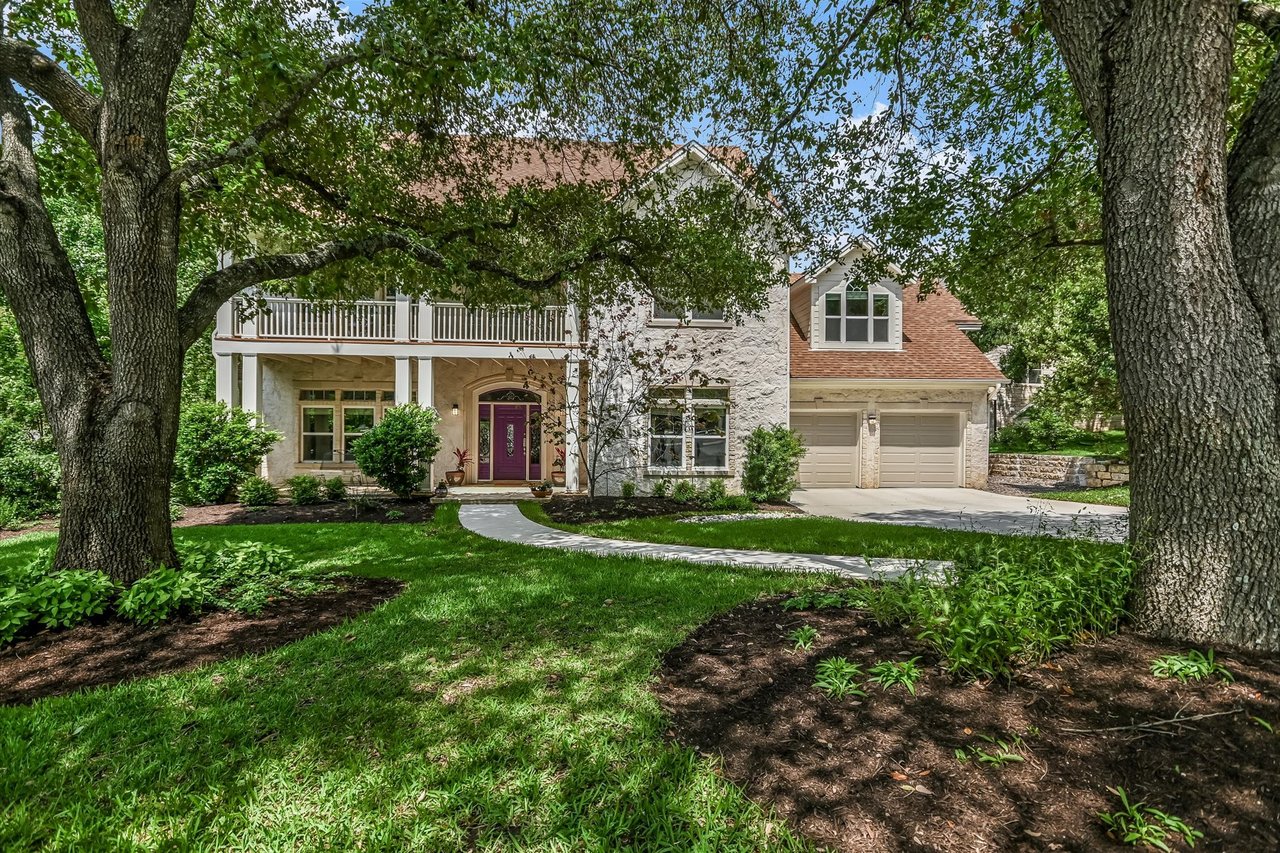
Two-story stone-and-brick home framed by mature trees, with a balcony and purple front door.
Two-story stone house with an upper balcony, flower gardens, and a large oak tree.
Covered front porch with a wood ceiling, white columns, and stone exterior wall overlooking leafy trees.
Covered stone entry porch with a vivid purple front door and potted plant.
Entry foyer with a sweeping staircase and decorative glass front door.
Living room with hardwood floors, white columns, a fireplace, and a staircase.
Furnished living room with a tray ceiling, tall windows, and a patterned area rug.
Dining room with a dark wood table, tall windows, stained-glass transoms, and a chandelier.
Living room with a white fireplace, built-in shelves, pale sofas, and a patterned rug.
Living room with arched windows overlooking a backyard pool and an adjoining dining area.
Open kitchen and living room with a breakfast bar, hardwood floors, and a fireplace.
Kitchen with white cabinets, a large island and breakfast bar, hardwood floors, and an adjoining living room.
Bright kitchen with white cabinets, a large cooktop island, hardwood floors, and windows overlooking greenery.
Dining area with arched windows, a colorful rug, and a staircase.
Home office with a wooden desk, wall of bookshelves, and garden views through tall windows.
Bathroom with a tiled tub and shower, colorful curtain, and stained-glass window.
Furnished upstairs loft with a vaulted ceiling, gray sectional sofa, and arched window overlooking trees.
Bedroom with a gray bed, marble fireplace, and tray ceiling with orange accent lighting.
Bathroom with a glass-enclosed stone shower, soaking tub, and arched stained-glass window.
Bedroom with a large arched window overlooking leafy trees, a white bed, and a wooden desk.
Bedroom with a blue bedspread, wooden desk and chair, and two large curtained windows.
Bathroom vanity and large mirror beside a glass-enclosed shower.
Covered stone patio with wood ceiling, outdoor seating, and a swimming pool surrounded by mature trees.
Back of a two-story home with a covered patio overlooking a large swimming pool.
Backyard pool beside a covered stone patio, with a fountain, pergola, and mature trees.
Backyard pool beside a winding stone path beneath a wooden pergola.
Backyard patio with a stone outdoor kitchen, bar seating, pergolas, and shaded lounge area.
Rear patio with a small blue-water pool, stone counter and stools, and landscaped gravel garden beds.
Two-story home behind a swimming pool, with a covered patio and landscaped garden.
Backyard swimming pool with a vine-covered pergola and covered patio.
Landscaped backyard with a pool, gravel courtyard, mature trees, and covered patio.
Rear of a two-story home with a stone patio, outdoor seating, built-in grill, and mature trees.
Backyard with a swimming pool, shaded stone garden, and mature trees behind the house.
Two-story home with a backyard pool, stone patio, and mature trees.
Two-story home with a purple front door, attached garage, mature trees, and a broad lawn.
Aerial view of a home with a bright blue pool, curved driveway, and mature trees.
Aerial view of a tree-surrounded home with a backyard pool and the Austin skyline beyond.
Aerial view of leafy Westlake homes with downtown Austin’s skyline in the distance.
Aerial view of a leafy neighborhood with a school athletic field and wooded hills in the distance.
Aerial view of a wooded neighborhood and nearby school campus with a red running track.
Aerial view of a leafy neighborhood with the Austin skyline in the distance.
VIEW PHOTOS
$2,750,000

1208 Verdant Way

4 Beds 3 Baths 4,136 Sq.Ft. 0.39 Acres

Description

1208 Verdant Way – Refined Westlake Living with Rare Privacy, Pool & Prime Walkability

Tucked away on a rare double cul-de-sac in one of Westlake’s most coveted enclaves, 1208 Verdant Way blends timeless elegance with relaxed luxury on a lush 0.39-acre lot. Surrounded by native landscaping and just 14 homes on the street, this 4-bedroom, 3 full-bathroom residence offers exceptional privacy—all while being walkable to all three exemplary Eanes ISD schools and minutes from downtown Austin.

Inside, the home welcomes you with soaring ceilings, abundant natural light, and elegant millwork. The main living room features a marble fireplace, custom built-ins, and seamless flow into both formal and casual spaces. A dedicated dining room, two spacious living areas, a breakfast nook, and a beautifully updated kitchen with modern appliances and pantry cater to every lifestyle.

The upstairs primary suite is a serene retreat with a fireplace, private covered porch access, and a luxurious bath complete with soaking tub, walk-in shower, double vanity, and large walk-in closet. A Jack-and-Jill bath connects two guest rooms, while a separate flex space—tucked away from main living areas—offers ideal use as a media room, gym, or playroom.

Step outside to your private resort: a sparkling pool, outdoor stone kitchen with built-in grill, an impressive covered patio and a stunning rose-covered pergola. Four-sides stone masonry and thoughtful updates—including windows, appliances, and living areas—complete the package.

1208 Verdant Way is more than a home—it’s a rare opportunity to enjoy the best of Westlake: privacy, elegance, and walkable access to top-rated schools, and  minutes from downtown Austin.

Share Property

Location

1208 Verdant Way 78746, Austin 78746

Status

For Sale
Two-story stone house with an upper balcony, flower gardens, and a large oak tree.

Schedule a Showing

I would love to show you this beautiful property. Please select your preferred date and time below. I will be in touch shortly to confirm your appointment.

Schedule a Showing

I would love to show you this beautiful property. Please select your preferred date and time below. I will be in touch shortly to confirm your appointment.
Thank you for your interest in 1208 Verdant Way 78746, Austin 78746. We are reviewing your request and will be in touch shortly!
Alex Tapp

Alex Tapp

TITLE

Principal + Realtor®

Property Amenities

Interior
Total Bedrooms: 4
Full Bathrooms: 3
Area & Lot
Total area 4,136 Sq.Ft.
Lot Area 0.39 Acres
Living area 4,136 Sq.Ft.
Year Built 1996
School District Eanes ISD
High School Westlake
Middle School Hill Country
Elementary School Cedar Creek
Type Residential
Status For Sale
Exterior
Pool Pool, Outside Kitchen
Garage Space 2
Lot Features Private, Flat, 0.39
Finance
Sales Price $2,750,000

Mortgage Calculator

Estimate your monthly mortgage payment, including the principal and interest, property taxes, and HOA. Adjust the values to generate a more accurate rate.
All estimates are provided for informational purposes only. Actual amounts may vary.
$0,000 Your Payment 20 15 65
$0,000 Your Payment

Work With Us

We’d love to partner with you to determine your property value or to find your dream home! As a top producing team with Compass, we have access to hundreds of Coming Soon and Private Exclusive Listings, giving our clients early access and the ability to test the market. We’d love to team up with you!
Follow Us On Instagram